Share this with your friends


707-480-4800
Real Estate Company
934 Fairway Dr, Sonoma, CA 95476
- $2,295,000
- 4
- BD
- 4
- BA
- 3,738
- SqFt




- List Price
- $2,295,000
- Status
- ACTIVE
- MLS#
- 326071873
- Price Change
- ▼ $105,000 1792727904
- Year Built
- 1990
- Property Type
- Single Family Residence
- Bedrooms
- 4
- Bathrooms
- 4
- Full Baths
- 3
- Living Area
- 3,738
- Lot Size
- 24,829
- Acres
- 0.57
- County
- Sonoma
- Region
- Sonoma
Property Description
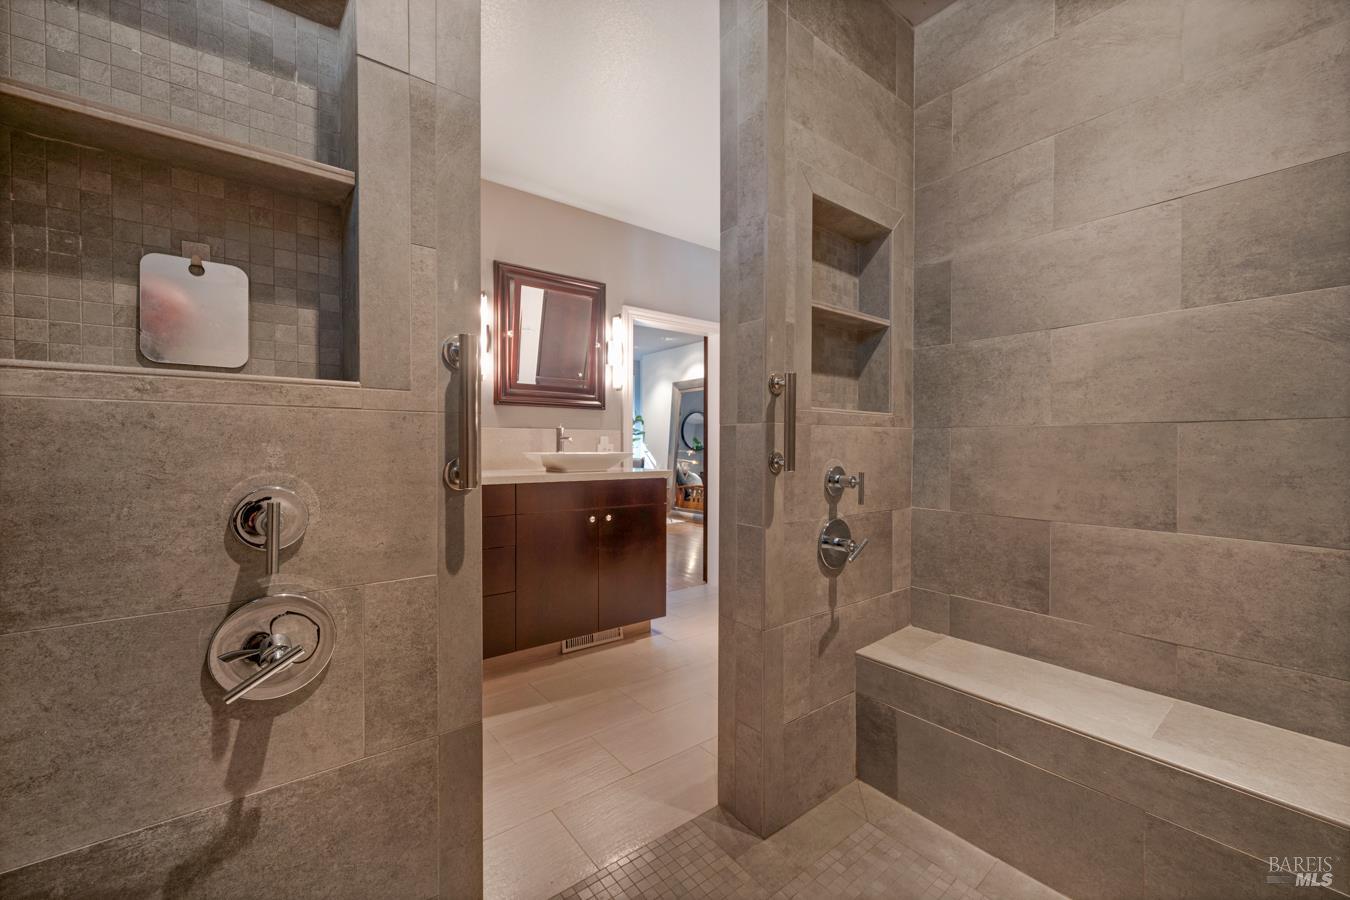
Tucked in a quiet cul-de-sac just three miles from Sonoma's historic Plaza, 934 Fairway Drive offers exceptional space, privacy, and indoor/outdoor living on over half an acre near Sonoma Golf Course. Cathedral ceilings and abundant natural light welcome you into an open, flexible floor plan designed for everyday comfort and entertaining. The kitchen opens to both the dining and living areas, while sliding doors open to an expansive deck and custom covered pavilion with heaters, fans, lighting, shades, and speakers for year-round enjoyment. The main-level primary suite is a private retreat with a generous walk-in closet and spa-like bath featuring an oversized shower with dual rain heads, double vanities, and built-in cabinetry. The main floor also features an ensuite guest room and a flexible den, ideal for an office, media room, or 4th bedroom. Upstairs, a second primary suite with its own covered balcony provides added privacy for guests or extended family. Fresh interior paint and new carpet create a move-in-ready feel. Additional highlights include a 2,000-bottle wine room, Generac generator, whole-house A/C, two whole-house fans, main-level and outdoor audio, and a three-car garage with epoxy flooring. The 0.57-acre, park-like grounds offer mature trees, and room for a future pool. Public utilities and no HOA add convenience. Minutes from Sonoma Plaza's restaurants, tasting rooms, boutiques, and farmers market, this distinctive property combines flexibility, privacy, and resort-style outdoor living in a highly desirable setting.
/u.realgeeks.media/berghofrealty/Square_PNG.png)
Additional Information
- Stories
- 2
- Garage Spaces
- 3
- Basement
- None
- Fencing
- Back Yard
- Floors
- Carpet, Linoleum, Wood
- Heating
- Central, Natural Gas
- Cooling
- Ceiling Fan(s), Central Air, House Fans
- Lot Description
- Sprinkler System, Cul-De-Sac, Curbs/Gutters, Dead End Street, Garden, Landscape Back, Landscape Front, Landscaping, Sprinkler System
- Possession
- Negotiable
- Roof
- Composition
- Utilities
- Cable Available, Electricity Available, Internet Available, Natural Gas Available, Underground Utilities
How much is your home really worth?
...get instant property value now!
Mortgage Calculator
Listing courtesy of Daniel Casabonne from Sotheby's International Realty
Copyright 2026, Bay Area Real Estate Information Services, Inc. All Rights Included.