Share this with your friends


707-480-4800
Real Estate Company
152 Rancho Bonito Cir, Petaluma, CA 94954
- $799,000
- 3
- BD
- 2
- BA
- 1,654
- SqFt




- List Price
- $799,000
- Status
- ACTIVE
- MLS#
- 326068640
- Price Change
- ▼ $26,000 1792799382
- Year Built
- 1978
- Property Type
- Single Family Residence
- Bedrooms
- 3
- Bathrooms
- 2
- Full Baths
- 2
- Living Area
- 1,654
- Lot Size
- 8,124
- Acres
- 0.19
- County
- Sonoma
- Region
- Petaluma East
Property Description
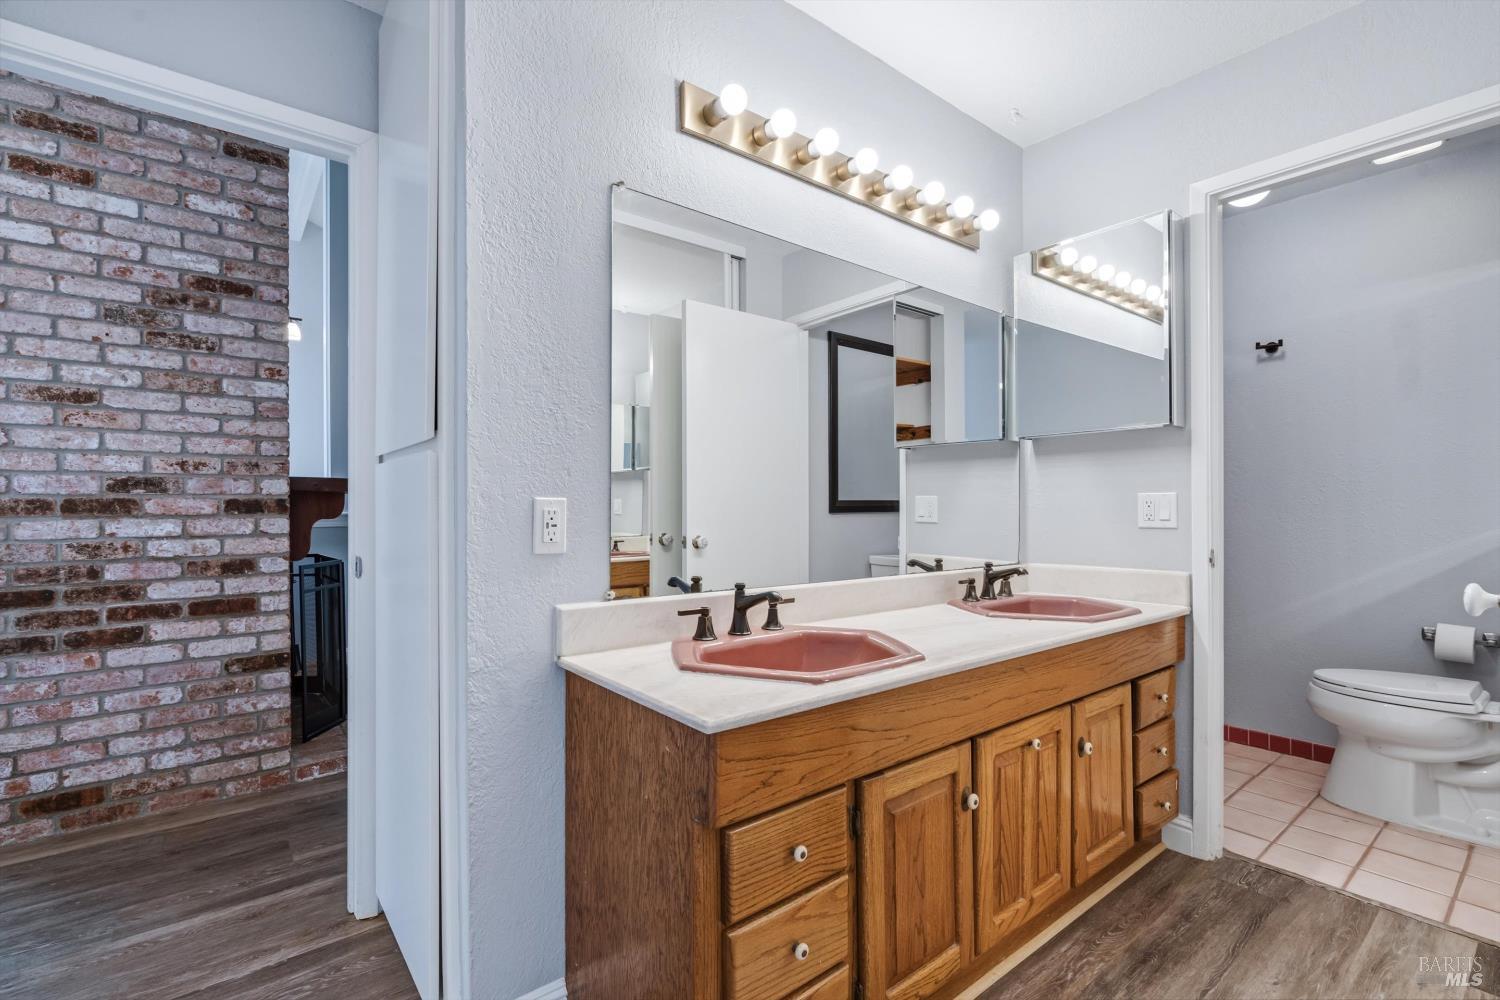
Single-level living on a quiet Southeast Petaluma street, with a pool, a spa with stone waterfall, and a backyard that feels like your own private retreat. The entry-living room sets the tone - soaring vaulted ceilings, two skylights, a full-height brick chimney stack rising floor to ceiling the kind of space that makes the floor plan feel larger than it is. Dark-finish flooring runs throughout the home. The open layout connects living, dining, breakfast nook, kitchen and family areas across a generous footprint. The kitchen features espresso-finished cabinetry, tile countertops, stainless appliances, and opens to a sunny breakfast nook with bold black-and-white checkerboard tile floors and a sliding glass door to the side yard. A built-in cabinetry nook adjacent to the kitchen adds pantry or workspace storage that most homes this size don't have. The primary bedroom opens directly to the brick paver patio through sliding glass doors step outside and you're at the pool. The primary bath features a dual-sink vanity. Two additional bedrooms share an updated hall bath with tub/shower combo. A freshly stained front wood deck welcomes you at the entry. Bay window at the front. Dual pane windows throughout. Metal roof. Outside, the fenced brick patio flows to a freeform pool and integrated spa with a stone waterfall no rear neighbors, no sightlines from either side. Just sky, mature trees, and the sound of water. An electrified barn-style storage shed and a citrus tree round out a backyard with genuine utility and character. Two-car garage with workbench, laundry hookups, and auto opener. Del Oro Park and Casa Grande High School are steps away. The home's Southeast Petaluma location puts Highway 101 and Highway 116 to Sonoma within easy reach and neighborhood favorites Belfare, Sushi Luma, and Hector's Pizza are all close by.
/u.realgeeks.media/berghofrealty/Square_PNG.png)
Additional Information
- Style
- Ranch
- Stories
- 1
- Garage Spaces
- 2
- Basement
- None
- Fencing
- Back Yard, Fenced, Wood
- Floors
- Laminate
- Heating
- Central
- Cooling
- Ceiling Fan(s)
- Lot Description
- Low Maintenance, Shape Regular, Streetlights
- Pool
- Yes
- Possession
- Close Of Escrow
- Roof
- Metal
- Utilities
- Cable Available, Internet Available, Public Utilities, Underground Utilities
How much is your home really worth?
...get instant property value now!
Mortgage Calculator
Listing courtesy of Annaliese Hiatt Quisisem from Ajility Real Estate
Copyright 2026, Bay Area Real Estate Information Services, Inc. All Rights Included.