20420 5th St E, Sonoma, CA 95476
- $6,900,000
- 4
- BD
- 6
- BA
- 5,850
- SqFt




- List Price
- $6,900,000
- Status
- ACTIVE
- MLS#
- 326064622
- Year Built
- 2007
- Property Type
- Single Family Residence
- Bedrooms
- 4
- Bathrooms
- 6
- Full Baths
- 4
- Living Area
- 5,850
- Lot Size
- 94,090
- Acres
- 2.16
- County
- Sonoma
- Region
- Sonoma
Property Description
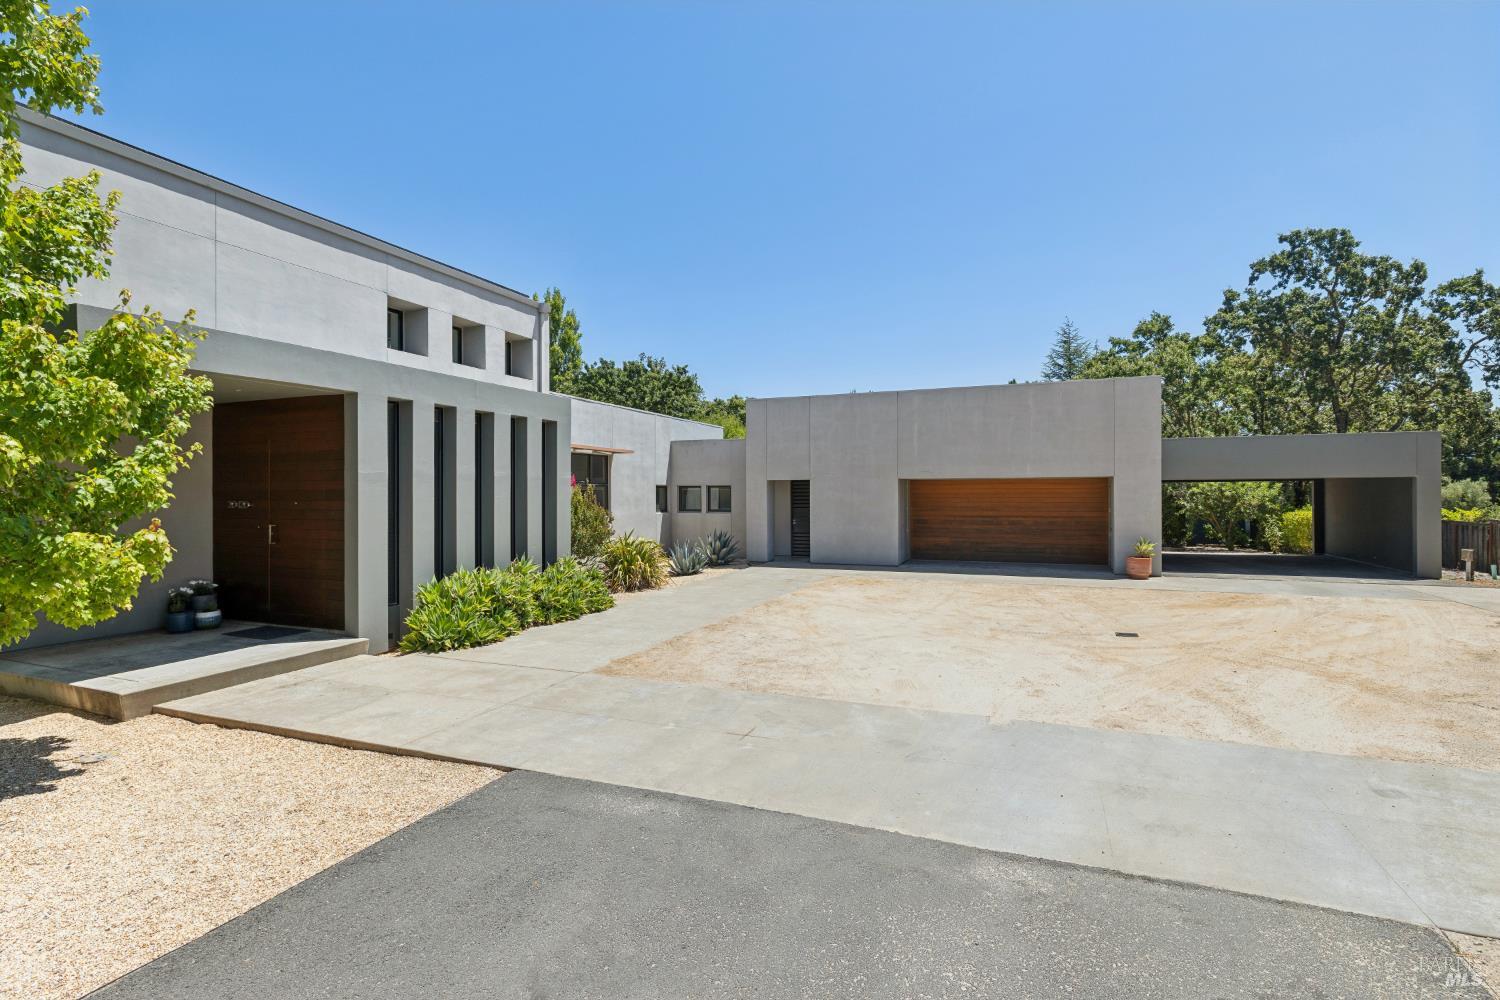
The Kingston Estate, Sonoma, spans 2.16 private acres on famed Eastside of Sonoma, a setting celebrated for its prestige, beauty, and enduring Wine Country appeal. Minutes from the Historic Sonoma Plaza and designed with intention and upgraded with quality finishes, this unique property blends contemporary architecture, exceptional systems, and resort-style amenities into a gated compound surrounded by vineyards and mountain views. Enter the property on your shady, tree-lined drive leading you through the gated entrance. Built in 2007 and updated with significant recent improvements, the home features 4 bedrooms, 4 full baths, and 2 half baths. Each space is finished with a warm, modern style. The 5,850 square foot residence unfolds in spacious volumes of clean architectural lines creating a smooth indoor-outdoor flow throughout. Inside, dramatic 30-foot ceilings and a North-facing wall of glass open directly to patios, the heated swimming pool, and outdoor gathering areas ideal for entertaining or quiet relaxation. The East wing features the elegant Primary Suite with a spa-level bathroom, generous closet space, a well-equipped office and a charming sitting room. The West wing includes three en-suite bedrooms, a library and a large office. The two lower-level suites open to the sparkling swimming pool and Versa sports court. The upstairs en-suite bedroom offers a kitchenette and an oversized tanning deck. At the center of the expansive property is a resort-style swimming pool with a dedicated outdoor bathroom and shower. Alongside the swimming pool is a grand, airy multi-functional entertainment room with two glass roll-up doors, ideal for gatherings of any size, poolside lounging, or Pickleball on the Versa Sports Court. The estate systems are exceptional. Sleek concrete floors with radiant heating run throughout. Seventy solar panels dramatically offset energy costs and are supported by a Generac backup generator for uninterrupted comfort. A 24-hour monitored security system, wired directly to Fire and Police, provides security. The property is served by a six-bedroom mound septic system, with its pump replaced in 2024, and a Labre inspected well produces reliable water performance. The home features interior fire sprinklers and a 5,000-gallon water storage tank and water softening system. The roof on the main building was completed in 2026. Add to it a 6-car detached garage with a living space above and this amazing property is complete.
/u.realgeeks.media/berghofrealty/Square_PNG.png)
Additional Information
- Style
- Contemporary, Modernist
- Stories
- 2
- Carport Spaces
- 2
- Garage Spaces
- 8
- Basement
- None
- Fencing
- Fenced
- Floors
- Concrete
- Foundation
- Concrete Perimeter
- Heating
- Central, Fireplace, Natural Gas, Heat Pump, Natural Gas, Radiant, Solar
- Cooling
- Ceiling Fan(s), Central Air
- Lot Description
- Sprinkler System, Flag Lot, Landscape Back, Landscape Front, Landscaping, Private, Secluded, Irregular Lot
- Pool
- Yes
- Possession
- Close Of Escrow
- Roof
- Bitumen, Fiberglass
- Utilities
- Cable Available, DSL Available, Electricity Available, Internet Available, Natural Gas Available, Public Utilities
- View
- Trees/Woods, Garden, Mountain(s), Mountain(s), Vineyard
Mortgage Calculator
Listing courtesy of Vince Bienek from Sotheby's International Realty
Copyright 2026, Bay Area Real Estate Information Services, Inc. All Rights Included.