1000 Wolf Ridge Rd, Glen Ellen, CA 95442
- $3,395,000
- 4
- BD
- 4
- BA
- 4,160
- SqFt




- List Price
- $3,395,000
- Status
- ACTIVE
- MLS#
- 326058637
- Year Built
- 1989
- Property Type
- Single Family Residence
- Bedrooms
- 4
- Bathrooms
- 4
- Full Baths
- 3
- Living Area
- 4,160
- Lot Size
- 957,449
- Acres
- 21.98
- County
- Sonoma
- Region
- Sonoma
Property Description
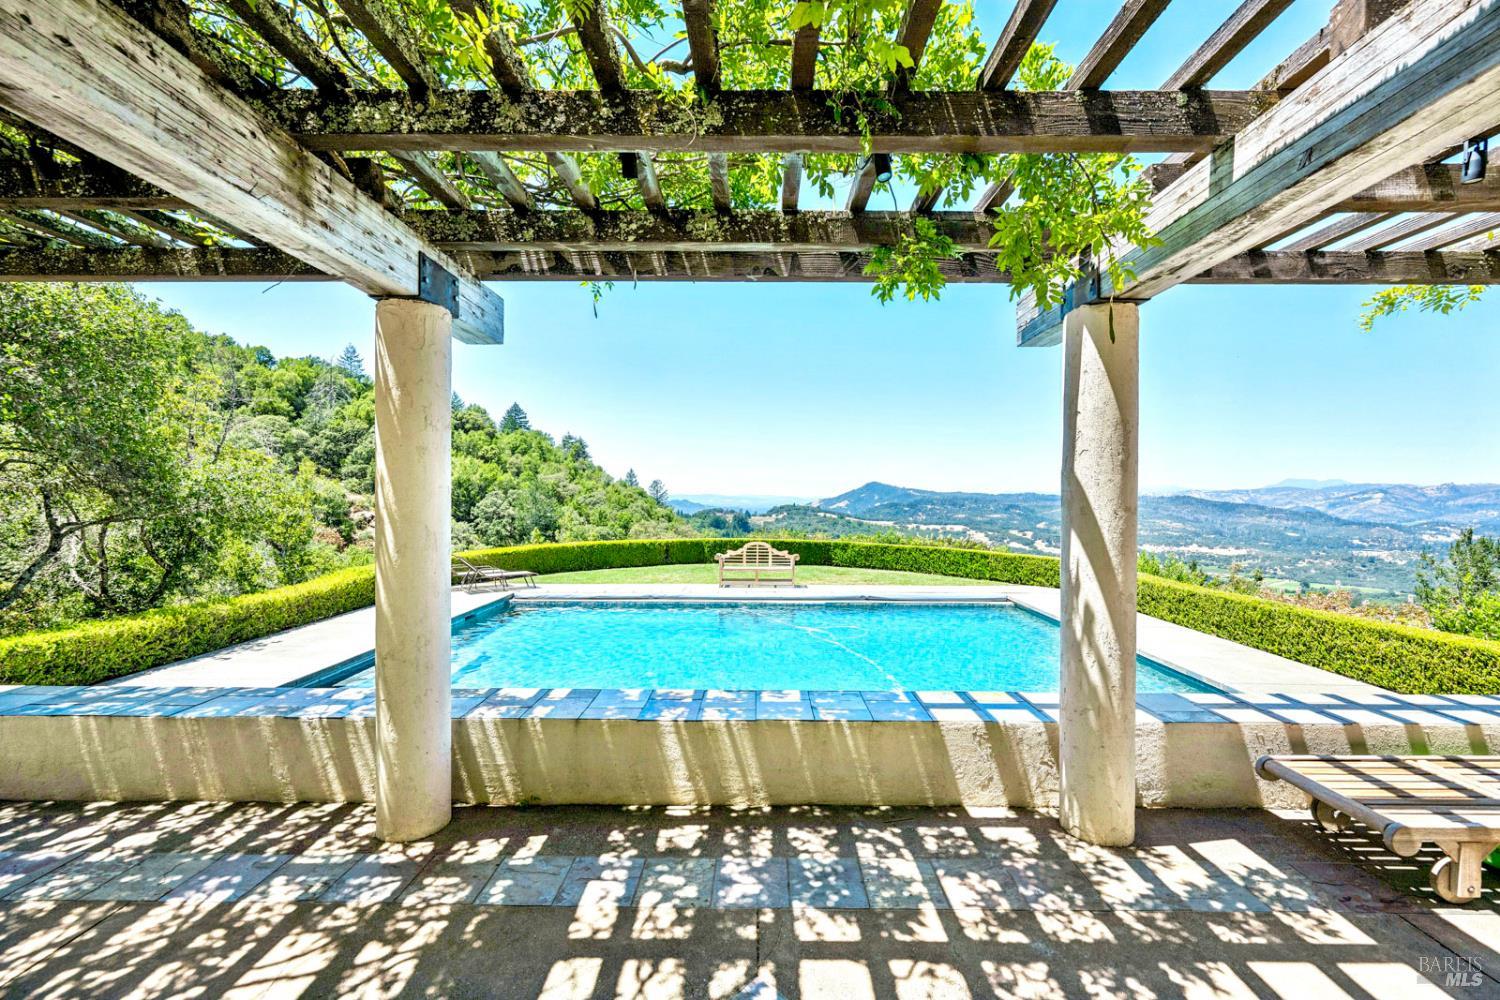
This property likely has the most majestic panoramic views you will find available on the market today throughout all of Sonoma County. It sits high up on Sonoma Mountain Road looking over Bennett Valley, Sonoma Valley, and extending all the way over Sebastopol to the Northern California Coast. This is truly a top of the hill'' property. Wolf Ridge sits over the top of Sonoma Mountain from Jack London Park, hence its namesake. This home was custom designed with timeless quality infused throughout its design. The formal entrance opens to a beautiful great room with vaulted ceilings that look out to a rear teak wrap-around deck surrounding the entire back view side of the home. The great room offers a large wood burning fireplace perfect for stormy nights. The main home has 3 bedrooms & all living areas on the entry level, giving you single-level living. Upstairs is a wrap-around interior loft veranda surrounding the great room with a half bath, office area & outside balcony. It's an attractive architectural feature of the homes design looking down into the main living area of the home. There are 2 guest bedrooms each with French doors that open to the front of the home with a private sitting area, gazebo and coy pond. Between them is a well-appointed full bath. The Primary Suite is at the other end of the home's main floor. It is spacious, appointed with its own wood-burning fireplace and takes full advantage of the views with a private exterior balcony. The primary bathroom is all stone with a jetted bathtub next to a large view window, walk-in shower surround, fully appointed water toilet and dual sinks. The downstairs offers a private guest suite with its own full bath and wet bar. Below the main house is its beautiful pool area, pool side gazebo and outside kitchen/barbecue area. You can lounge in the sun on its expansive patios surrounding the pool or retreat under shade of the gazebo area and relax the afternoon away. Don't miss the raised garden beds on the side of the home set up for you to enjoy your Summer and Fall harvests every year. The exterior has path lighting throughout the property giving it an artistic feel during your twilight and nighttime hours. This is truly a retreat type property where you can go to and look over the world from your perch at the top of the hill.
/u.realgeeks.media/berghofrealty/Square_PNG.png)
Additional Information
- Style
- Craftsman, Farmhouse, Traditional
- Stories
- 2
- Carport Spaces
- 3
- Basement
- None
- Floors
- Insulated, Concrete, Tile, Wood
- Foundation
- Concrete Perimeter
- Heating
- Central, MultiZone
- Cooling
- Central Air, Zoned
- Lot Description
- Sprinkler System, Garden, Private
- Pool
- Yes
- Possession
- Close Of Escrow
- Roof
- Composition, Shingle
- View
- Mountain(s), Valley, Vineyard
- School District
- Bennett Valley Union
Mortgage Calculator
Listing courtesy of Douglas A Swanson from Swanson Real Property, Inc
Copyright 2026, Bay Area Real Estate Information Services, Inc. All Rights Included.