Share this with your friends


707-480-4800
Real Estate Company
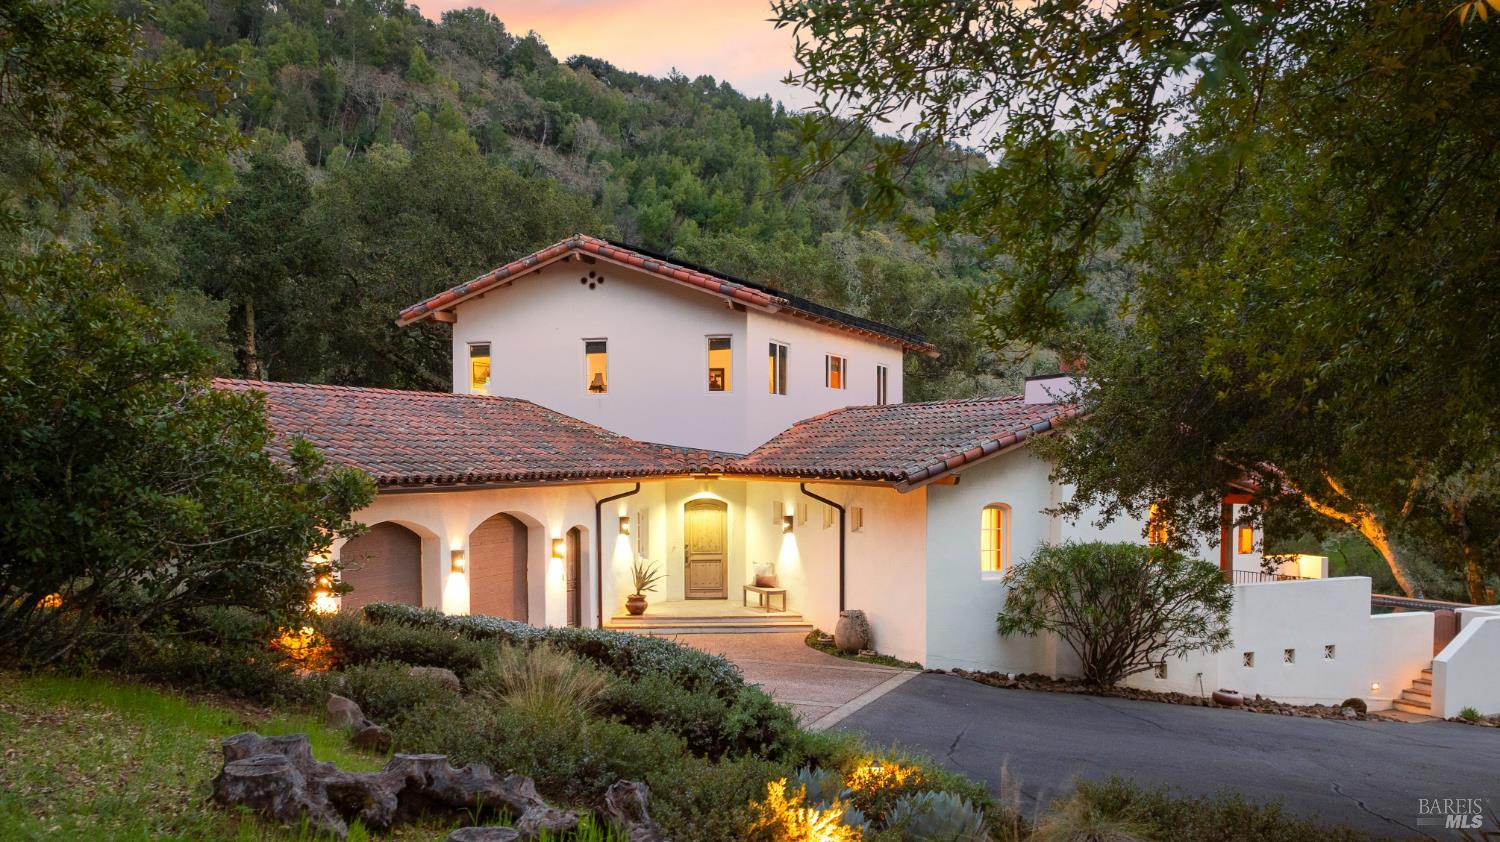
10000 Courtney Dr, Kenwood, CA 95452
- $3,600,000
- 4
- BD
- 3
- BA
- 4,102
- SqFt



- List Price
- $3,600,000
- Status
- ACTIVE
- MLS#
- 326053034
- Year Built
- 1998
- Property Type
- Single Family Residence
- Bedrooms
- 4
- Bathrooms
- 3
- Full Baths
- 2
- Living Area
- 4,102
- Lot Size
- 336,283
- Acres
- 7.72
- County
- Sonoma
- Region
- Sonoma
Property Description
10000 Courtney Drive is an exquisite home in the private Kinnybrook area of Sonoma Valley. The open living area has a stunning fireplace, arched windows, and exposed wood beams. The dining room flows into the living space and there is a custom iron chandelier, which is one of the many handmade pieces found throughout the home. The spacious kitchen boasts stainless steel appliances and gorgeous custom cabinetry. Perhaps one of the most captivating features of this kitchen is the dining nook surrounded by windows looking onto the breathtaking property. The second level of the home has two primary suites, with large walk-in closets and a Jack-and-Jill bathroom. The guest wing is located on the main level where you'll also find a large office. The outdoor space is equally impressive with a built-in heated pool and spa, and an expansive covered patio. The thoughtful design blends throughout the property and provides a stunning backdrop to experience all that Sonoma Valley has to offer.
/u.realgeeks.media/berghofrealty/Square_PNG.png)
Additional Information
- HOA Fee Includes
- Common Area, Association Management, Road Maintenance, Other
- Style
- Mediterranean, Traditional
- Stories
- 2
- Garage Spaces
- 2
- Basement
- None
- Floors
- Carpet, Tile
- Foundation
- Concrete Perimeter, Slab
- Heating
- Radiant
- Cooling
- Ceiling Fan(s), House Fans
- Lot Description
- Gated Community, Greenbelt, Private, Secluded
- Pool
- Yes
- Possession
- Close Of Escrow
- Roof
- Tile/Clay
- Utilities
- Internet Available, Propane Tank Leased, Public Utilities
- View
- Garden, Mountain(s), Mountain(s), Valley, Vineyard, Trees/Woods
How much is your home really worth?
...get instant property value now!
Mortgage Calculator
Listing courtesy of Maurice Tegelaar from Compass
Copyright 2026, Bay Area Real Estate Information Services, Inc. All Rights Included.