Share this with your friends


707-480-4800
Real Estate Company
4008 Split Rail Ct, Santa Rosa, CA 95403
- $1,899,000
- 5
- BD
- 4
- BA
- 3,234
- SqFt




- List Price
- $1,899,000
- Status
- ACTIVE
- MLS#
- 326051791
- Price Change
- ▼ $25,990 1789700382
- Year Built
- 2026
- Property Type
- Single Family Residence
- Bedrooms
- 5
- Bathrooms
- 4
- Full Baths
- 4
- Living Area
- 3,234
- Lot Size
- 89,298
- Acres
- 2.05
- County
- Sonoma
- Region
- Santa Rosa-Northeast
Property Description
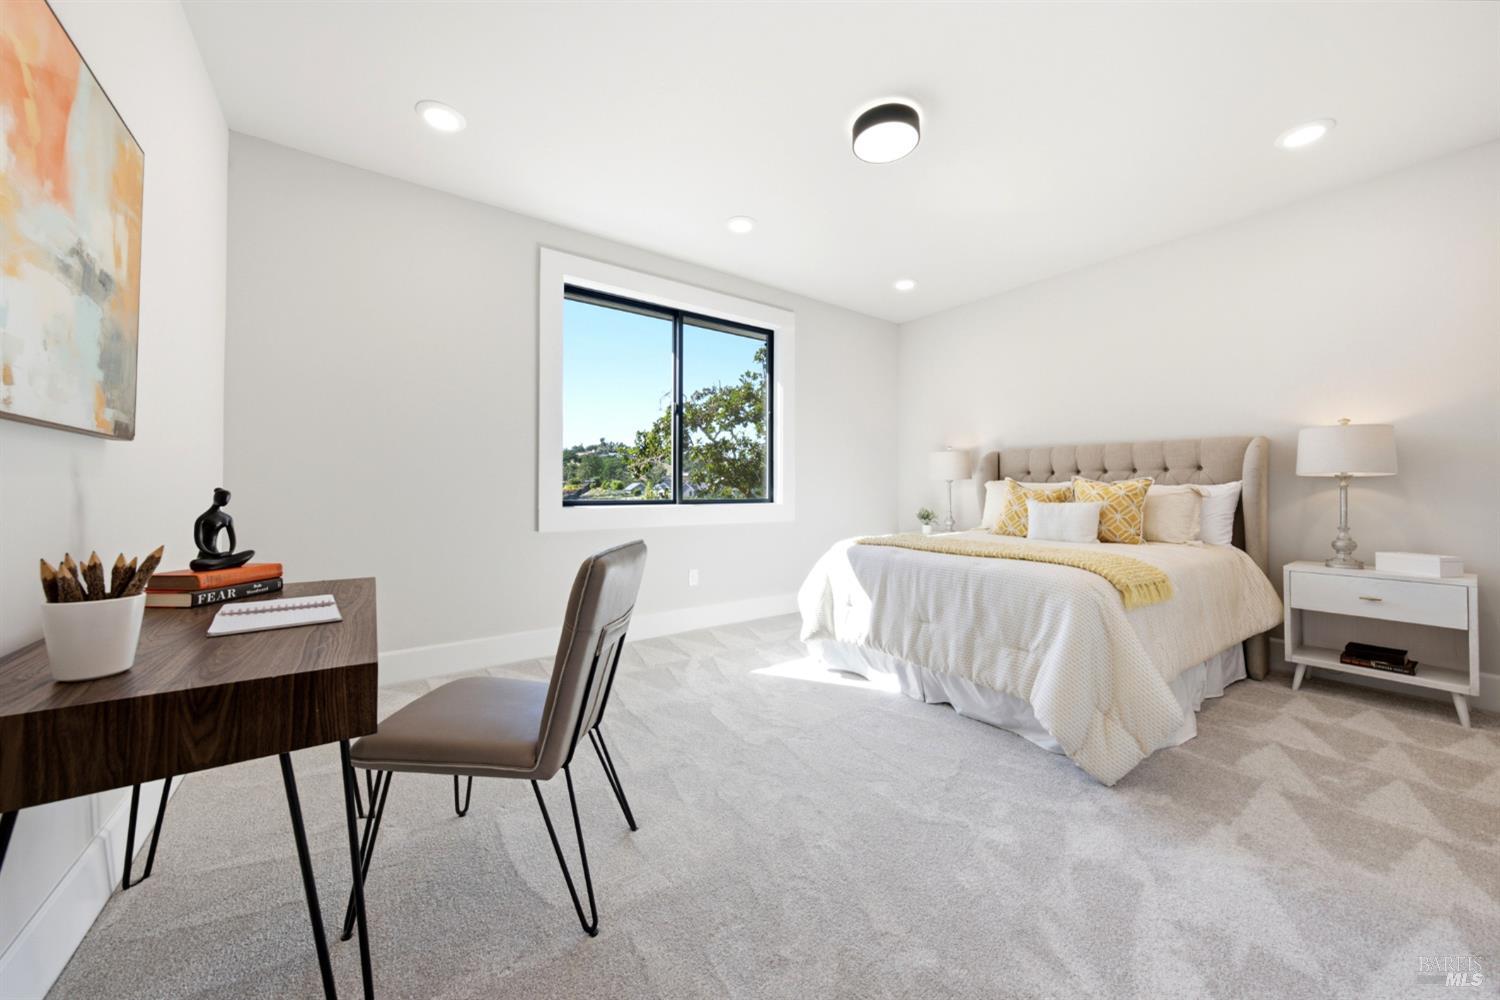
Rarely does a brand-new home offer this much space, privacy, and potential. Set on approximately 2.05 acres with city utilities, this beautifully designed 3,234-square-foot residence delivers the best of both worlds: the comfort and efficiency of new construction with the freedom of an expansive private property. Inside, abundant natural light fills the open-concept living spaces and the gourmet kitchen opens seamlessly to the living and dining areas, while the thoughtful two-story floor plan provides exceptional flexibility. Separate upstairs and downstairs living spaces offer ideal options for guests, a home office, a recreation room, or multigenerational living. But the real opportunity is outside. Two-plus acres give you room to create the Sonoma County dream you've envisioned. The property offers something increasingly difficult to find: new construction with genuine acreage and room to make it your own. Tucked away in a peaceful setting yet conveniently connected to nearby shopping, dining, schools, and everyday amenities, this move-in-ready estate offers privacy without sacrificing convenience. Beautifully finished, move-in ready, and tucked away in a peaceful setting close to everyday amenities. New construction. Two acres. Endless possibilities.
/u.realgeeks.media/berghofrealty/Square_PNG.png)
Additional Information
- HOA Fee Includes
- Association Management
- Style
- Traditional
- Stories
- 2
- Garage Spaces
- 3
- Basement
- None
- Fencing
- Partial, Wood
- Floors
- Carpet, Tile
- Foundation
- Concrete, Slab
- Heating
- Central, Fireplace, MultiZone
- Cooling
- Ceiling Fan(s), Central Air, Zoned
- Lot Description
- Sprinkler System, Court, Landscaping, Private
- Possession
- Close Of Escrow
- Roof
- Composition, Shingle
- Utilities
- Electricity Available, Natural Gas Available, Public Utilities, Underground Utilities
- View
- City, Garden
How much is your home really worth?
...get instant property value now!
Mortgage Calculator
Listing courtesy of Gregory S Owen from 3Tree Realty, Inc
Copyright 2026, Bay Area Real Estate Information Services, Inc. All Rights Included.