540 Denmark St, Sonoma, CA 95476
- $5,995,000
- 3
- BD
- 6
- BA
- 4,814
- SqFt






- List Price
- $5,995,000
- Status
- ACTIVE
- MLS#
- 326043588
- Price Change
- ▼ $255,000 1784676086
- Year Built
- 2026
- Property Type
- Single Family Residence
- Bedrooms
- 3
- Bathrooms
- 6
- Full Baths
- 4
- Living Area
- 4,814
- Lot Size
- 43,560
- Acres
- 1
- County
- Sonoma
- Region
- Sonoma
Property Description
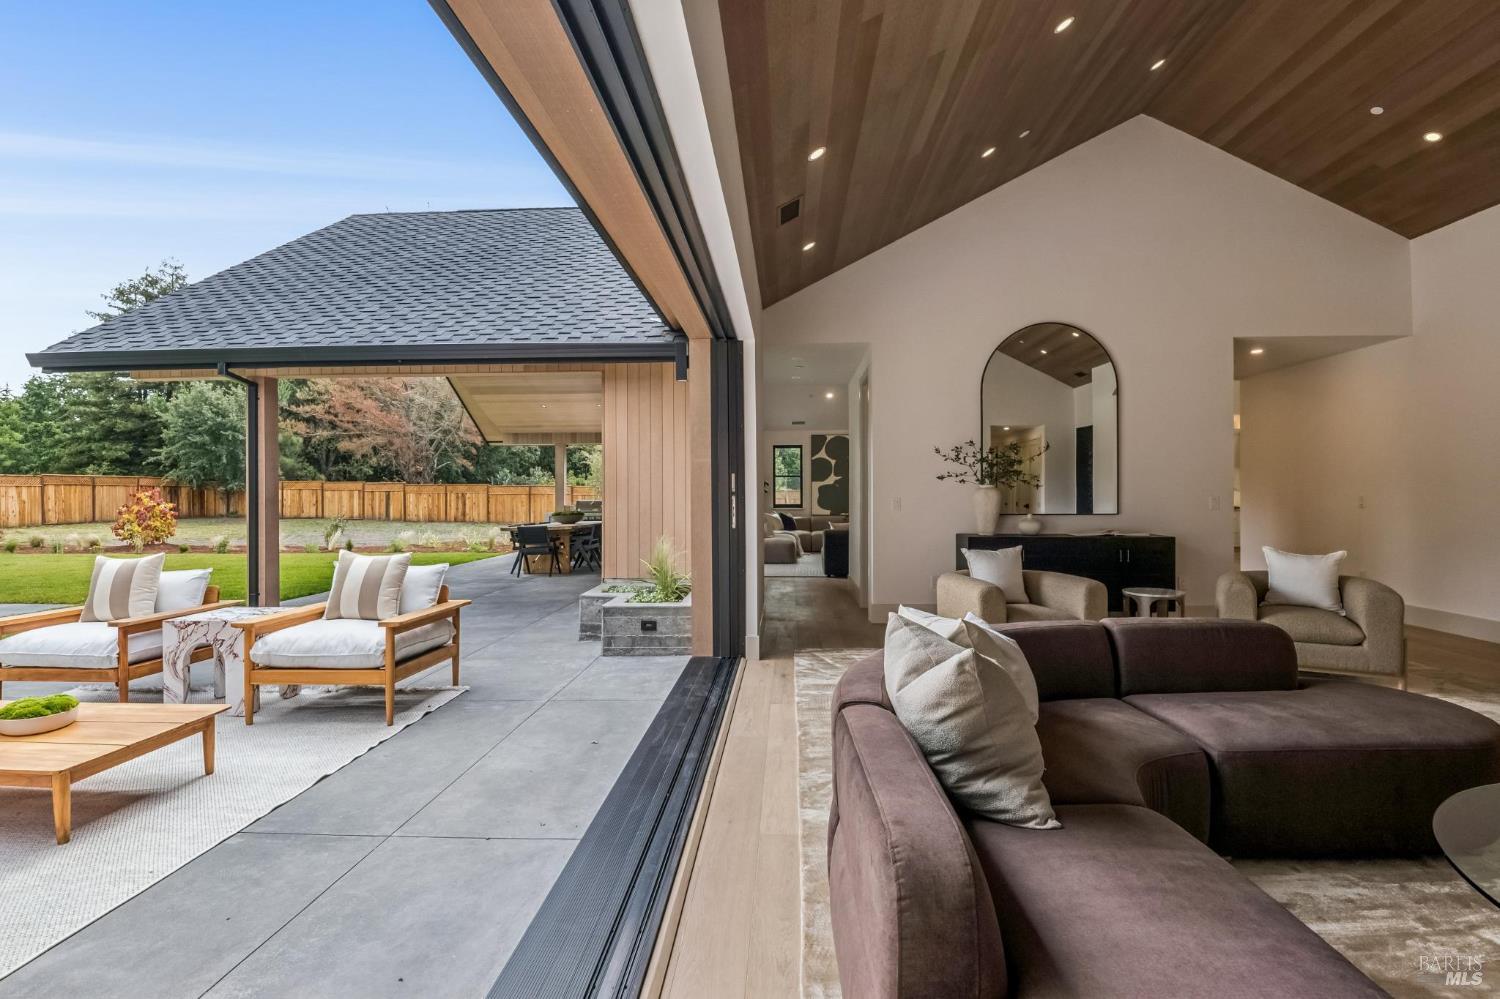
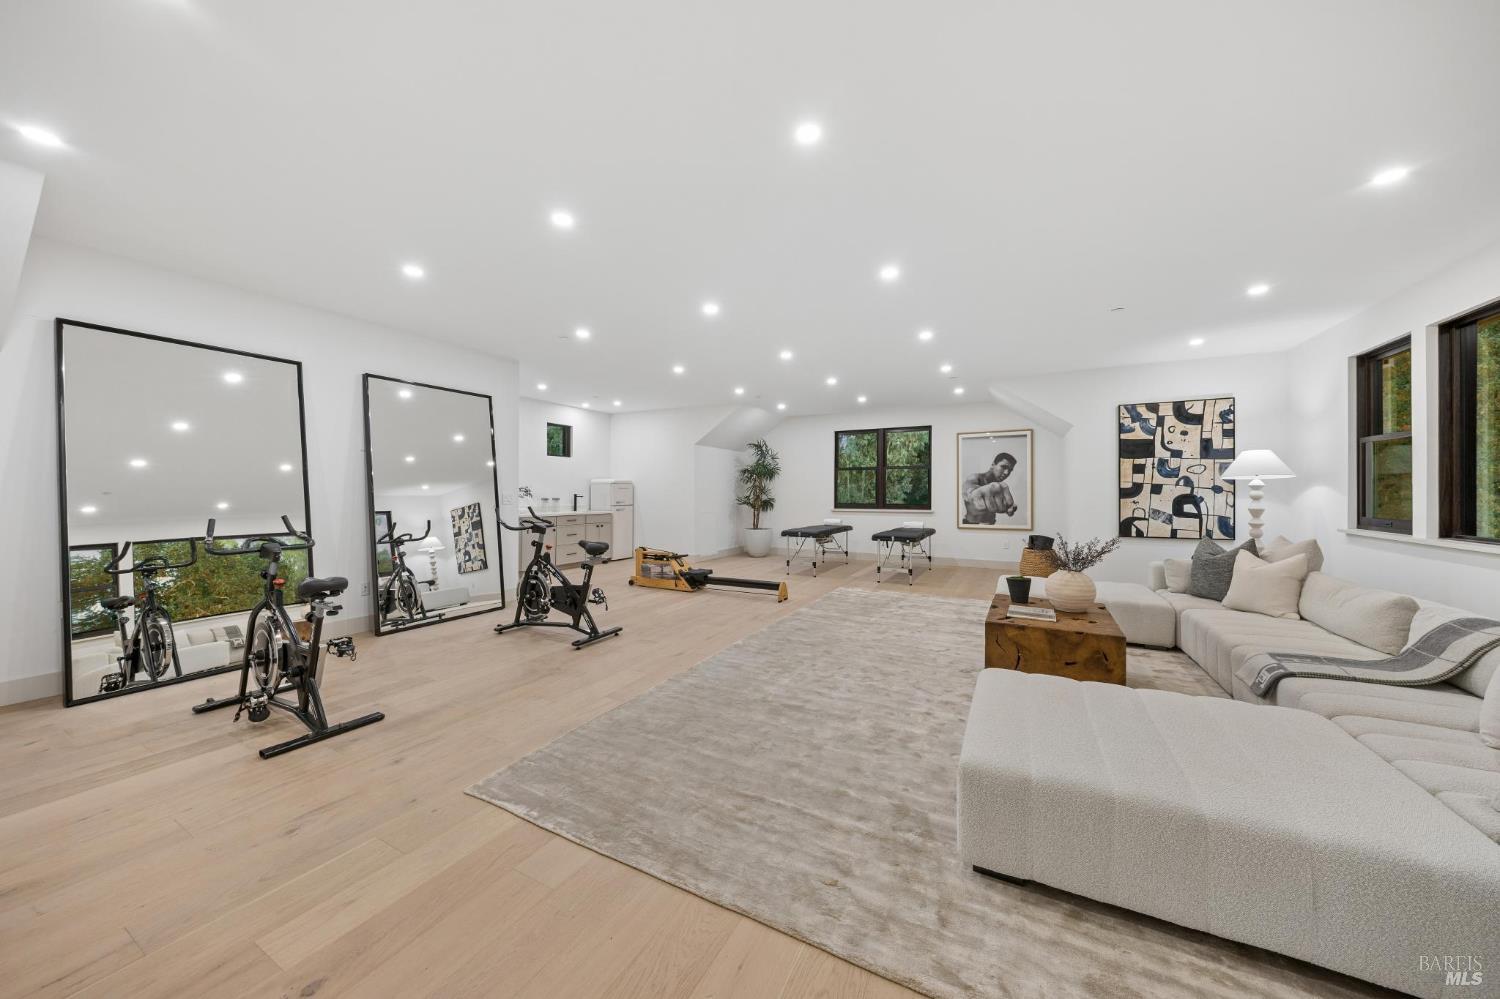
Newly constructed and thoughtfully designed, this expansive Eastside Sonoma retreat captures the essence of modern luxury and effortless wine country romance on a private one-acre setting. The single-level main residence, boasts 3,662+/-sq ft. features 3 bedrooms and 3.5 bathrooms, with seamless indoor-outdoor living woven beautifully throughout. A dramatic glass pivot door welcomes you into sun-drenched living spaces adorned with wide-plank oak floors, soaring vaulted ceilings, oversized windows, designer lighting, and a striking fireplace that invites warm gatherings and quiet evenings alike. Pocket sliding doors disappear to reveal an enchanting entertaining terrace overlooking majestic heritage oaks and a shimmering pool. At the heart of the home, the chef's kitchen was designed for both intimate mornings and unforgettable entertaining, appointed with Bertazzoni appliances, custom cabinetry, and an oversized porcelain island that naturally draws family and guests together. The adjoining butler's kitchen offers a second Bertazzoni refrigerator/freezer, oven, microwave, dishwasher, sink, and generous pantry space. The dining room, anchored by a stunning glass wine display, flows effortlessly into the family room and outdoor kitchen, creating a seamless setting for elegant al fresco dinners beneath the Sonoma sky. The primary suite is a private sanctuary, opening directly to the patio, pool, and spa for a true resort-inspired experience where mornings begin in serenity and evenings end under the stars. The detached garage space is 1021+/- sq ft. offers parking for 3+ vehicles below, while upstairs a spacious studio is 1152+/- sq ft. with wet bar, refrigerator, and half bath creates the perfect setting for a home office, fitness studio, guest retreat, or artist's haven. Exterior access downstairs also connects conveniently to the dedicated pool bath. Thoughtfully envisioned with future possibilities in mind, the property also offers potential for additional enhancements such as a sport court, pool house, or ADU. Designed for effortless entertaining and long sun-soaked afternoons by the pool, this home embodies the relaxed sophistication of Sonoma living at its finest. A rare opportunity to embrace refined in-town living with sophisticated modern country elegance in the heart of Sonoma.
/u.realgeeks.media/berghofrealty/Square_PNG.png)
Additional Information
- Style
- Modernist, Ranch
- Stories
- 1
- Garage Spaces
- 3
- Basement
- None
- Fencing
- Fenced, Full, Wood
- Floors
- Simulated Wood
- Foundation
- Slab
- Heating
- Central, Fireplace, MultiZone, Natural Gas
- Cooling
- Central Air, Zoned, Window/Wall
- Lot Description
- Sprinkler System, Landscape Back, Landscape Front
- Pool
- Yes
- Possession
- Close Of Escrow
- Roof
- Composition
- Utilities
- Cable Available, Internet Available, Natural Gas Available
- View
- Mountain(s)
Mortgage Calculator
Listing courtesy of Gina Clyde from Sotheby's International Realty
Copyright 2026, Bay Area Real Estate Information Services, Inc. All Rights Included.