8280 Oakmont Dr, Santa Rosa, CA 95409
- $1,350,000
- 3
- BD
- 2
- BA
- 2,333
- SqFt




- List Price
- $1,350,000
- Status
- ACTIVE UNDER CONTRACT
- MLS#
- 326042720
- Price Change
- ▼ $49,000 1781742467
- Year Built
- 1988
- Property Type
- Single Family Residence
- Bedrooms
- 3
- Bathrooms
- 2
- Full Baths
- 2
- Living Area
- 2,333
- Lot Size
- 28,153
- Acres
- 0.65
- County
- Sonoma
- Region
- Oakmont
- Subdivision
- Oakmont
Property Description
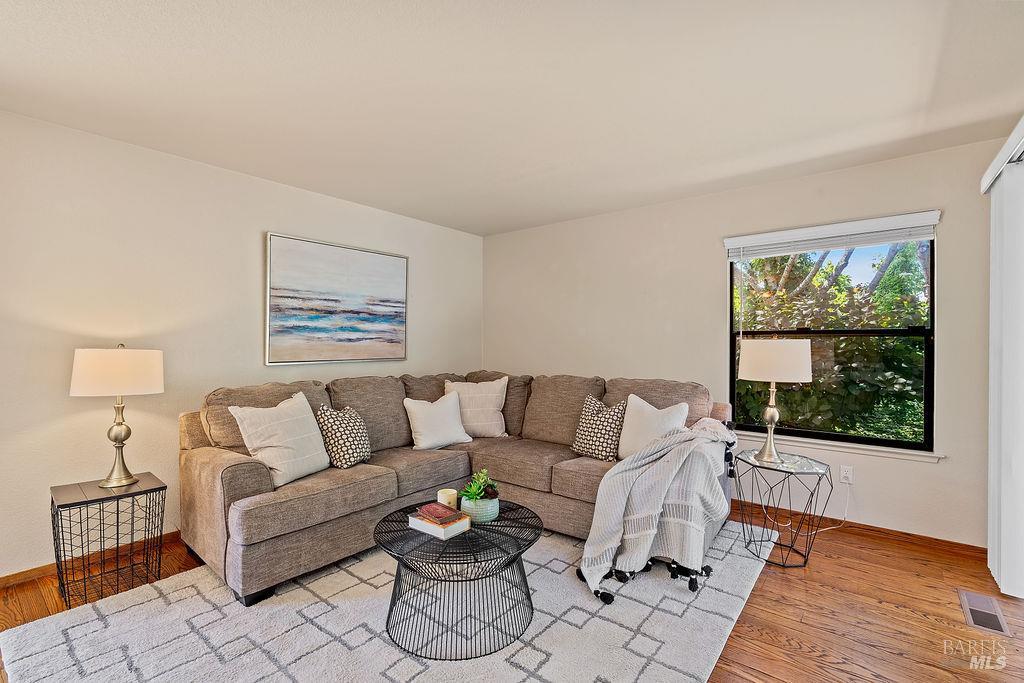
Welcome to this "one of a kind" Oakmont property you've been waiting for! Coming from the busy City and need a retreat? This one is for you! This exceptional Gallaher-built Mt. Hood plan offers a truly rare combination of privacy, security, and natural beauty in one of Oakmont's most private locations! Tucked behind a private gated driveway, this beautifully maintained single-level home is situated on over half an acre of level, fully landscaped grounds creating your own peaceful retreat and magical oasis! Inside,the spacious 2,333 square foot floor plan features 3 bedrooms and 2 full bathrooms. The oversized primary suite includes a walk-in closet, built-in cabinetry, and a private ensuite bath. Generous living and dining spaces provide an ideal setting for both everyday living and entertaining, with direct access to a shaded patio perfect for relaxing outdoors. The kitchen opens seamlessly to the family room and casual dining area, with easy access to both the backyard and patio spaces. Additional highlights include lovely wood floors, indoor laundry, an attached 3-car garage, and air conditioning for year-round comfort. Step outside and discover the true magic of this property. Meandering garden paths lead to multiple outdoor living spaces designed for enjoyment and tranquility. Raised garden beds, blooming roses, mature trees and shrubs, shaded patios, multiple peaceful sitting areas, and a soothing water feature on the dining patio create an extraordinary setting filled with privacy and serenity. Plus, enjoy all Oakmont has to offer for the Active Adult Community - 2 public golf courses, 3 recreation centers with pools, gym, pickleball, tennis and bocce ball courts, walking trails, and over 100 interest groups for year around activities.
/u.realgeeks.media/berghofrealty/Square_PNG.png)
Additional Information
- HOA Fee Includes
- Common Area, Association Management, Organized Activities, Pool, Recreation Facility
- Style
- Traditional
- Stories
- 1
- Garage Spaces
- 3
- Basement
- None
- Fencing
- Wood
- Floors
- Tile, Vinyl, Wood
- Foundation
- Concrete Perimeter
- Heating
- Central
- Cooling
- Central Air
- Lot Description
- Sprinkler System, Close To Clubhouse, Landscape Front, Landscaping, Private
- Possession
- Close Of Escrow
- Roof
- Composition
- Utilities
- Electricity Available, Internet Available, Natural Gas Available, Public Utilities
Mortgage Calculator
Listing courtesy of Barbara Lynch from Barbara Lynch, Broker
Copyright 2026, Bay Area Real Estate Information Services, Inc. All Rights Included.