Share this with your friends


707-480-4800
Real Estate Company
9995 Courtney Dr, Kenwood, CA 95452
- $3,750,000
- 3
- BD
- 3
- BA
- 3,896
- SqFt




- List Price
- $3,750,000
- Status
- ACTIVE
- MLS#
- 326027370
- Year Built
- 1997
- Property Type
- Single Family Residence
- Bedrooms
- 3
- Bathrooms
- 3
- Full Baths
- 3
- Living Area
- 3,896
- Lot Size
- 293,594
- Acres
- 6.74
- County
- Sonoma
- Region
- Sonoma
Property Description
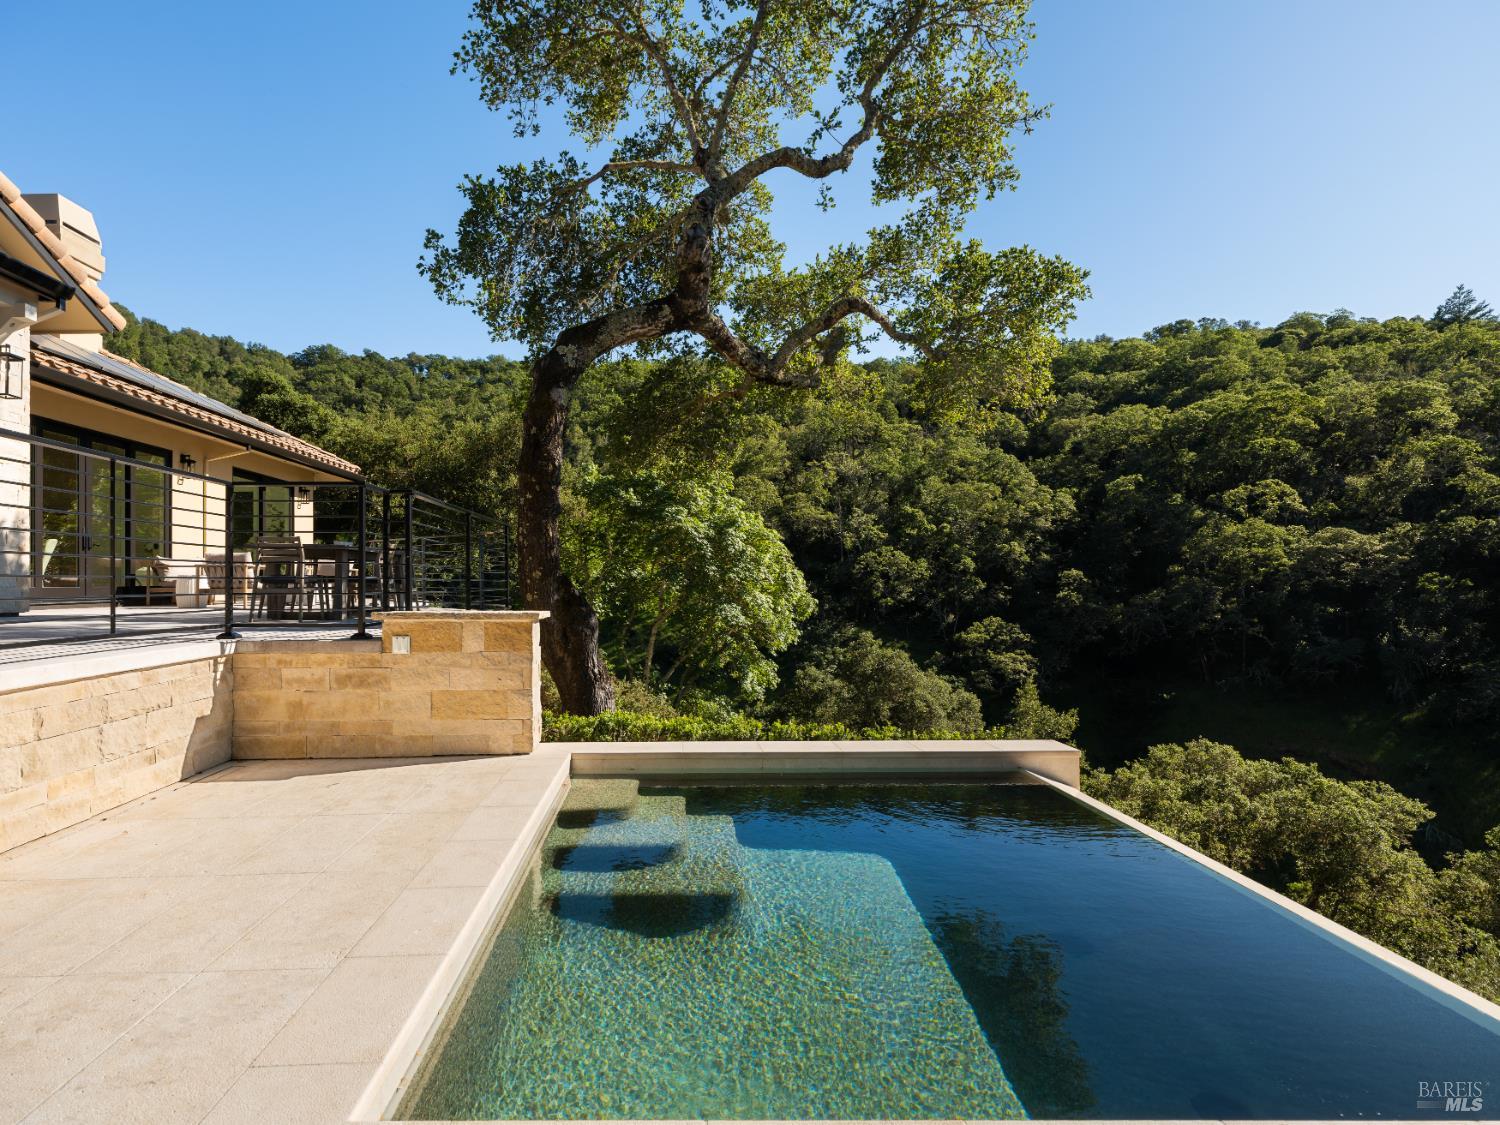
Set on approximately 6.74 acres, this 3,807 +/- sq ft home offers expansive views, privacy, and a strong indoor-outdoor connection. Reimagined by MG Taylor Design, the residence features tall ceilings, a 12-foot entry, and a layout designed for flow and entertaining. Interiors include walnut cabinetry, rift white oak vanities, antique oak beams, Thermador appliances, and a wet bar. The home includes a total of 3 bedrooms, 3 bathrooms split between the main house and guest house. Outdoor spaces include a large rear patio, plunge pool, BBQ island, private primary balcony and patio, plus a flagstone patio among the trees. The landscape incorporates drought-resistant plantings aligned with the natural surroundings. Solar system with Tesla Powerwalls and a 3-car garage complete the property.
/u.realgeeks.media/berghofrealty/Square_PNG.png)
Additional Information
- HOA Fee Includes
- Common Area, Association Management, Road Maintenance, Other
- Style
- Contemporary
- Stories
- 1
- Garage Spaces
- 3
- Basement
- None
- Floors
- Tile, Wood
- Foundation
- Concrete Perimeter, Slab
- Heating
- Central
- Cooling
- Central Air
- Lot Description
- Gated Community, Landscape Front, Landscaping
- Pool
- Yes
- Possession
- Close Of Escrow
- Roof
- Tile/Clay
- Utilities
- Propane Tank Leased, Other
- View
- Mountain(s), Mountain(s), Valley, Vineyard, Trees/Woods
How much is your home really worth?
...get instant property value now!
Mortgage Calculator
Listing courtesy of Maurice Tegelaar from Compass
Copyright 2026, Bay Area Real Estate Information Services, Inc. All Rights Included.