1018 Spring St, Santa Rosa, CA 95404
- $1,849,000
- 5
- BD
- 4
- BA
- 2,450
- SqFt










- List Price
- $1,849,000
- Status
- ACTIVE
- MLS#
- 326019428
- Price Change
- ▼ $50,000 1782971435
- Year Built
- 1913
- Property Type
- Single Family Residence
- Bedrooms
- 5
- Bathrooms
- 4
- Full Baths
- 4
- Living Area
- 2,450
- Lot Size
- 7,050
- Acres
- 0.16
- County
- Sonoma
- Region
- Santa Rosa-Northeast
Property Description
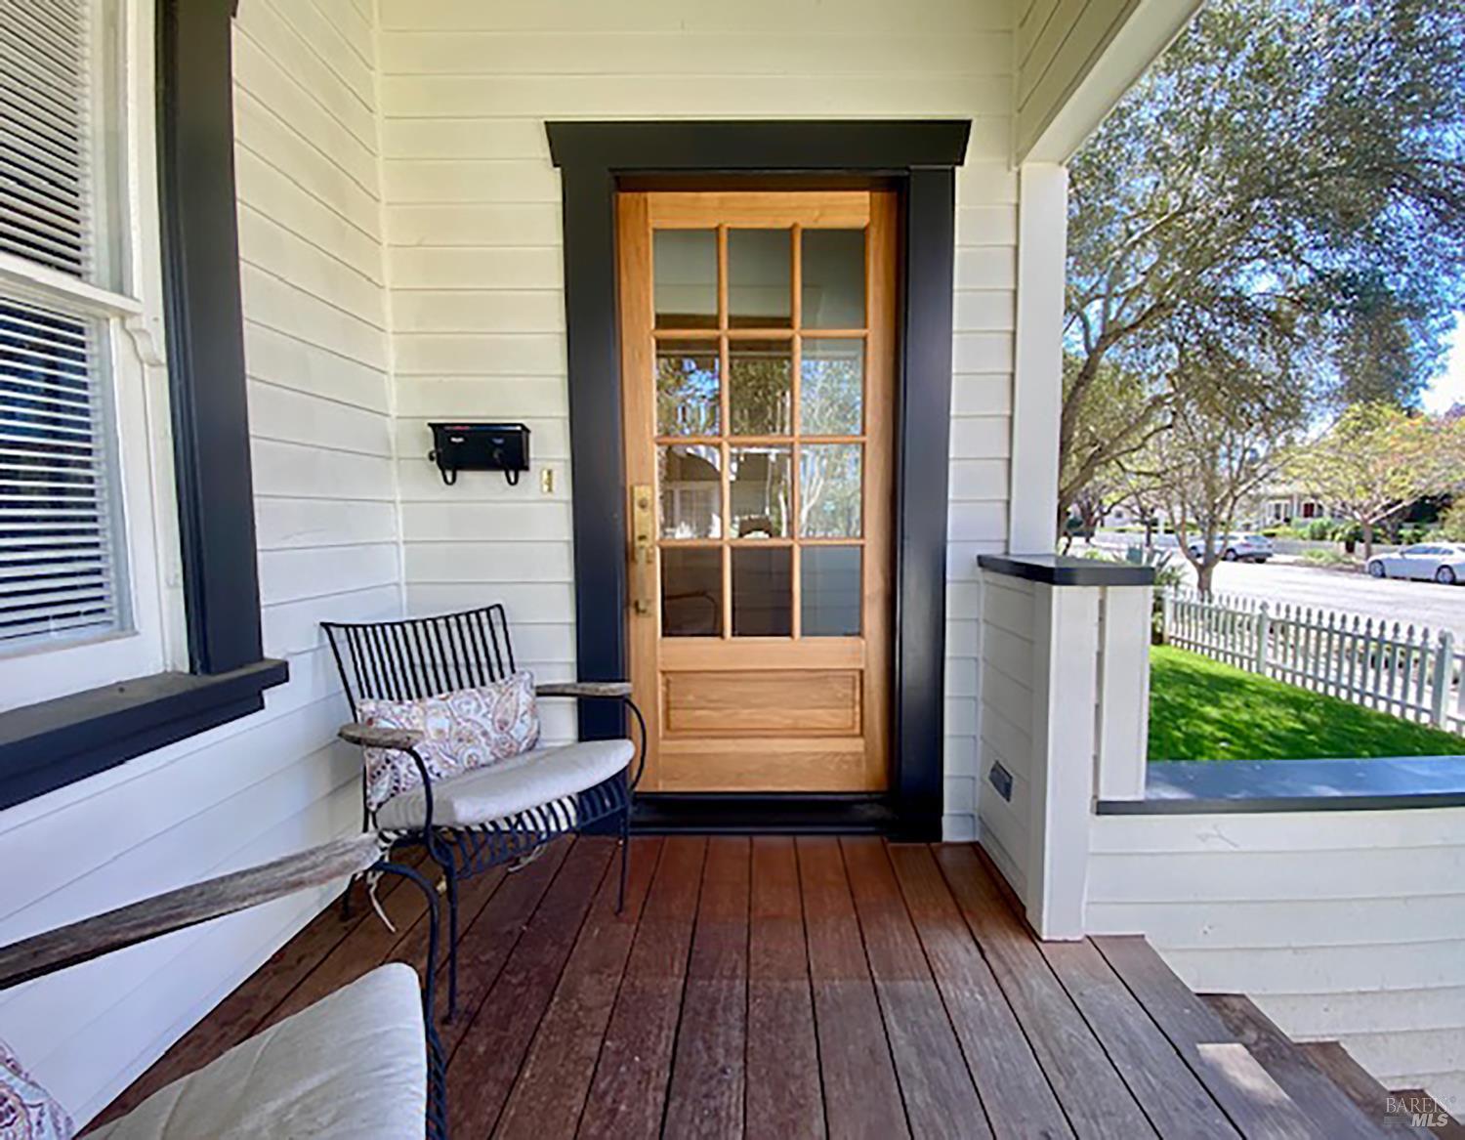
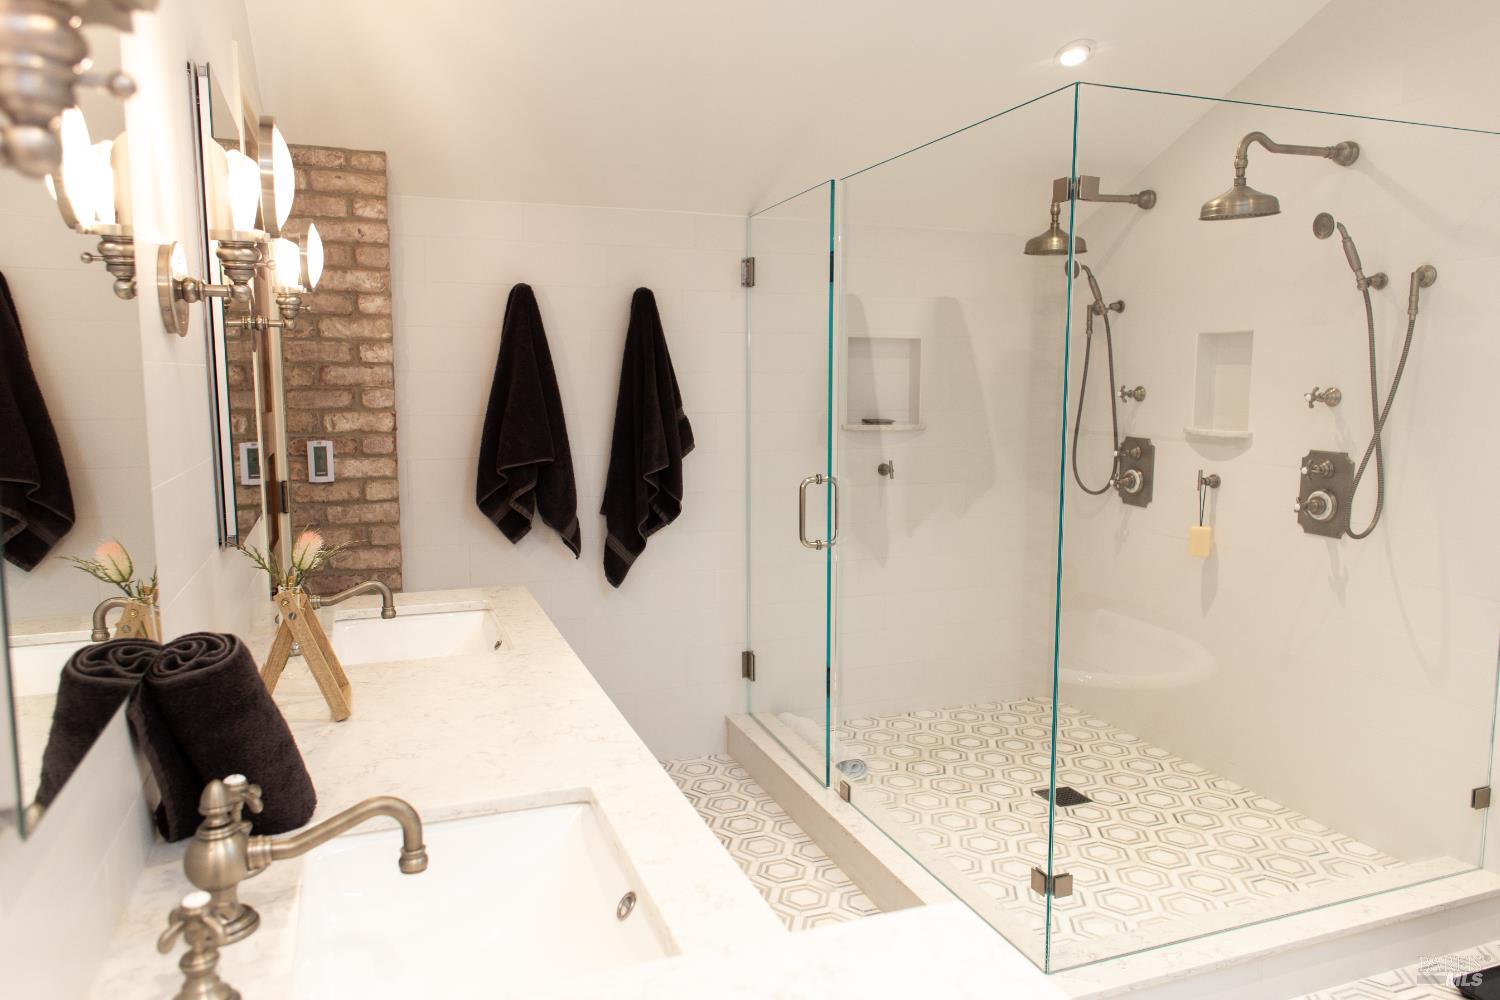
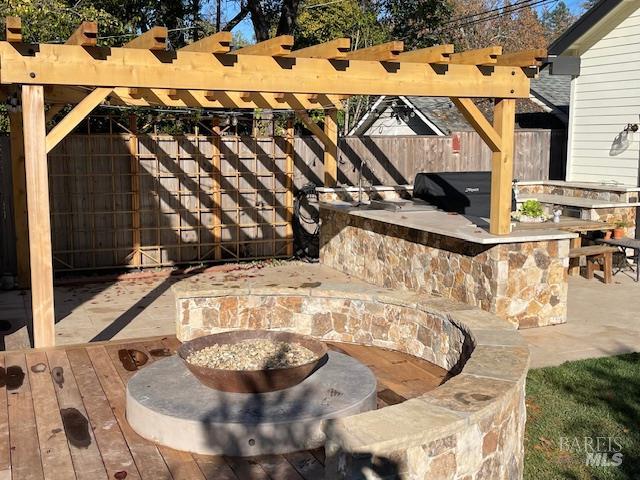
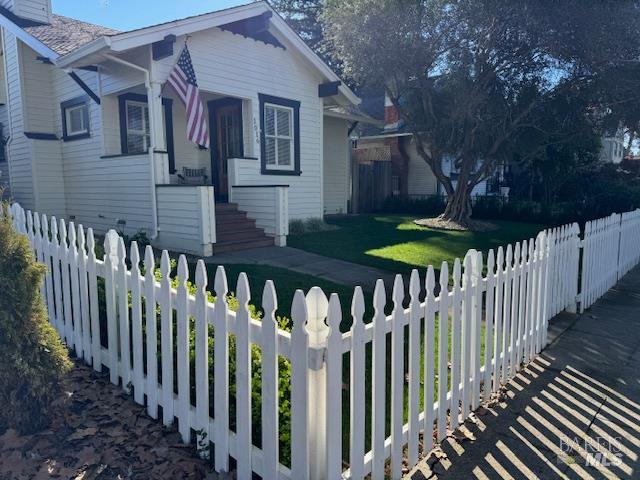
Originally built in 1913 and reimagined in 2018. This gorgeous McDonald District property blends historic character with modern luxury. Two homes, 5 bedrooms, 4 full baths. Main home has 4BR/4BA. ADU/Guest Home has 1BR/1BA. Both have indoor laundry, washers/dryers included. Boasting with quality craftsmanship throughout. Vintage hardwood flooring, new solid wood Walnut doors, antique-inspired glass doorknobs. The Parlor Room/Front Bedroom boasts timeless French doors with a built-in Murphy Bed and foldaway desk plus Armoir. The quaint and functional Kitchen features custom cabinetry, Taj Mahal Quartzite counters, apron sink, Waterstone pewter fixtures, designer subway tile, Wolf stove with grill, pot filler, sub-zero refrigerator with panel-ready French doors and freezer drawer, dual-drawer dishwasher. The decorative arched service counter provides light and convenient access to the Dining Room. Newer roof and gutters for added peace of mind. Ipe (Brazilian Walnut) hardwood deck and front porch. Enjoy radiant-heated flooring in all Main home baths and showers. Central HVAC. Whole house fan. Water filtration system. Tankless water heater. Gas fireplace. Primary Suite is privately located on the upper level featuring a designer walk-in closet with custom cabinets and drawers. Primary bath includes a Clawfoot soaking tub, custom tile walk-in shower with dual shower heads, and double vanity. Embellished with custom Pewter and Gold fixtures throughout. This fabulous property is further enhanced by the charming 650 sq ft Guest Home offering a private bedroom, full bath, walk-in closet with custom built-in cabinets and drawers. Open concept living room/kitchen with Taj mahal Quartzite counters, and high-end appliances. Tankless water heater. New hardwood floors. Perfect for Guests, multi-generational living, and/or income potential. The outdoor area is ideal for relaxing and entertaining complete with a fully functional outdoor kitchen to include sink, grill, pot burner, griddle, pantry, and two refrigerators. Enjoy the gas firepit and/or retreat to the relaxing hot tub. The generous oversized garage is temp-controlled and fully finished. This architectural masterpiece blends modern sophistication with old-world charm and seamlessly combines luxury with functionality. A truly exceptional property representing an unparalleled opportunity to embrace a lifestyle of elegance, comfort and prestige in one of the area's most coveted locations.
/u.realgeeks.media/berghofrealty/Square_PNG.png)
Additional Information
- Stories
- 2
- Garage Spaces
- 2
- Basement
- None
- Fencing
- Wood
- Heating
- Central, Radiant Floor
- Cooling
- Central Air
- Lot Description
- Landscape Front
- Possession
- Close Of Escrow
- Utilities
- Public Utilities
Mortgage Calculator
Listing courtesy of Karen Maxwell from MaxPro Real Estate
Copyright 2026, Bay Area Real Estate Information Services, Inc. All Rights Included.